Installing a fence in New Zealand is often straightforward, but the consent rules are easy to misunderstand. The commonly quoted 2.5-metre rule applies mainly to building consent. It does not automatically mean that every fence under 2.5 metres is permitted.
For a standard residential boundary fence no higher than 2.5 metres, a building consent is generally not required under Schedule 1 of the Building Act 2004. However, the fence must still comply with the New Zealand Building Code, your council's district or unitary plan, site-specific overlays, road-safety requirements, pool-barrier rules and any restrictions recorded on the property title.
A resource consent may be required for a much lower fence if it exceeds the permitted height for a front yard, blocks visibility near a driveway, affects a heritage or special-character area, obstructs an overland flow path, or doesn't meet local design standards.
The safest approach is to check both consent systems separately before ordering materials:
- Building consent: is the fence over 2.5 metres, a pool barrier, or part of another consented structure?
- Resource consent: does the design comply with the rules for the property's zone, frontage, overlays and hazards?
Quick answer: a normal fence up to 2.5 metres above the supporting ground will usually not need a building consent in New Zealand. A fence over 2.5 metres will generally require one. Resource consent is separate and may be required even below 2.5 metres — for example, a tall solid fence along a street boundary, within a special-character area, beside a driveway, in a flood path, or where local planning standards set a lower maximum height. Pool barriers are subject to specific Building Code requirements and commonly require building consent regardless of height.
Building Consent and Resource Consent: The Difference
Building consent and resource consent answer different questions.
A building consent focuses on whether the proposed work complies with the Building Act 2004 and the New Zealand Building Code. For fences, structural safety becomes particularly important where the fence is unusually high, exposed to strong wind, built from heavy masonry, or combined with a retaining wall.
A resource consent focuses on the environmental and neighbourhood effects controlled by the Resource Management Act framework and the relevant council plan. It may consider streetscape appearance, pedestrian and driver visibility, neighbourhood character, effects on neighbouring properties, heritage values, flood-water movement, coastal or ecological overlays, and the height, location and visual permeability of the fence.
These approvals are independent. A project can fall into any of the following categories:
| Fence proposal | Building consent | Resource consent |
|---|---|---|
| 1.8 m timber rear-boundary fence complying with the local plan | Usually not required | Usually not required |
| 2.0 m solid front fence where the plan permits only 1.2 m | Usually not required | May be required |
| 2.7 m privacy or acoustic fence | Usually required | May also be required |
| New compliant pool barrier | Commonly required | May also be required |
| 1.5 m open fence in a permitted front-yard location | Usually not required | Usually not required |
| Fence across a mapped overland flow path | Usually not required by height alone | May be required |
Important: an exemption from building consent is not permission to ignore the Building Code or the district plan. MBIE states that all building work must comply with the Building Code, even where no building consent is required.
Official references: MBIE — fences and hoardings, MBIE — Building Code compliance and the Building Act 2004.
The National 2.5-Metre Building-Consent Rule
Schedule 1 of the Building Act provides an exemption for building work connected with a fence or hoarding that does not exceed 2.5 metres in height above the supporting ground.
The measurement is not simply the length of a paling or panel. It is the vertical height from the ground supporting the fence to its highest point.
What counts towards the height?
The calculation can include fence panels or palings, solid or open trellis fixed to the top, decorative screens, privacy extensions, masonry caps and any permanent structural addition.
A nominal 2.4-metre fence with a 300 mm trellis extension is effectively about 2.7 metres high and is likely to require building consent.
Sloping sites
On a sloping property, the height should be checked at the relevant section of the fence rather than assumed from a single point. A stepped fence may remain below 2.5 metres at each panel, while a level-topped fence across falling ground may exceed the exemption at its lowest side. Our guide to fencing sloping sections covers stepped versus raked construction.
Ground levels must not be manipulated
Adding fill beside a fence does not necessarily provide a safe shortcut around the rules. Earthworks, retaining, drainage and the original or finished ground level may all affect how council measures the proposal.
When a Fence Usually Does Not Need Building Consent
A building consent will usually not be required where all of the following apply:
- the fence is no higher than 2.5 metres above its supporting ground;
- it is not being used as a residential pool barrier;
- it is not part of building work that otherwise requires consent;
- it is not functioning as a retaining wall;
- it can safely resist expected loads, including wind;
- the work complies with the Building Code;
- any local planning requirements are met.
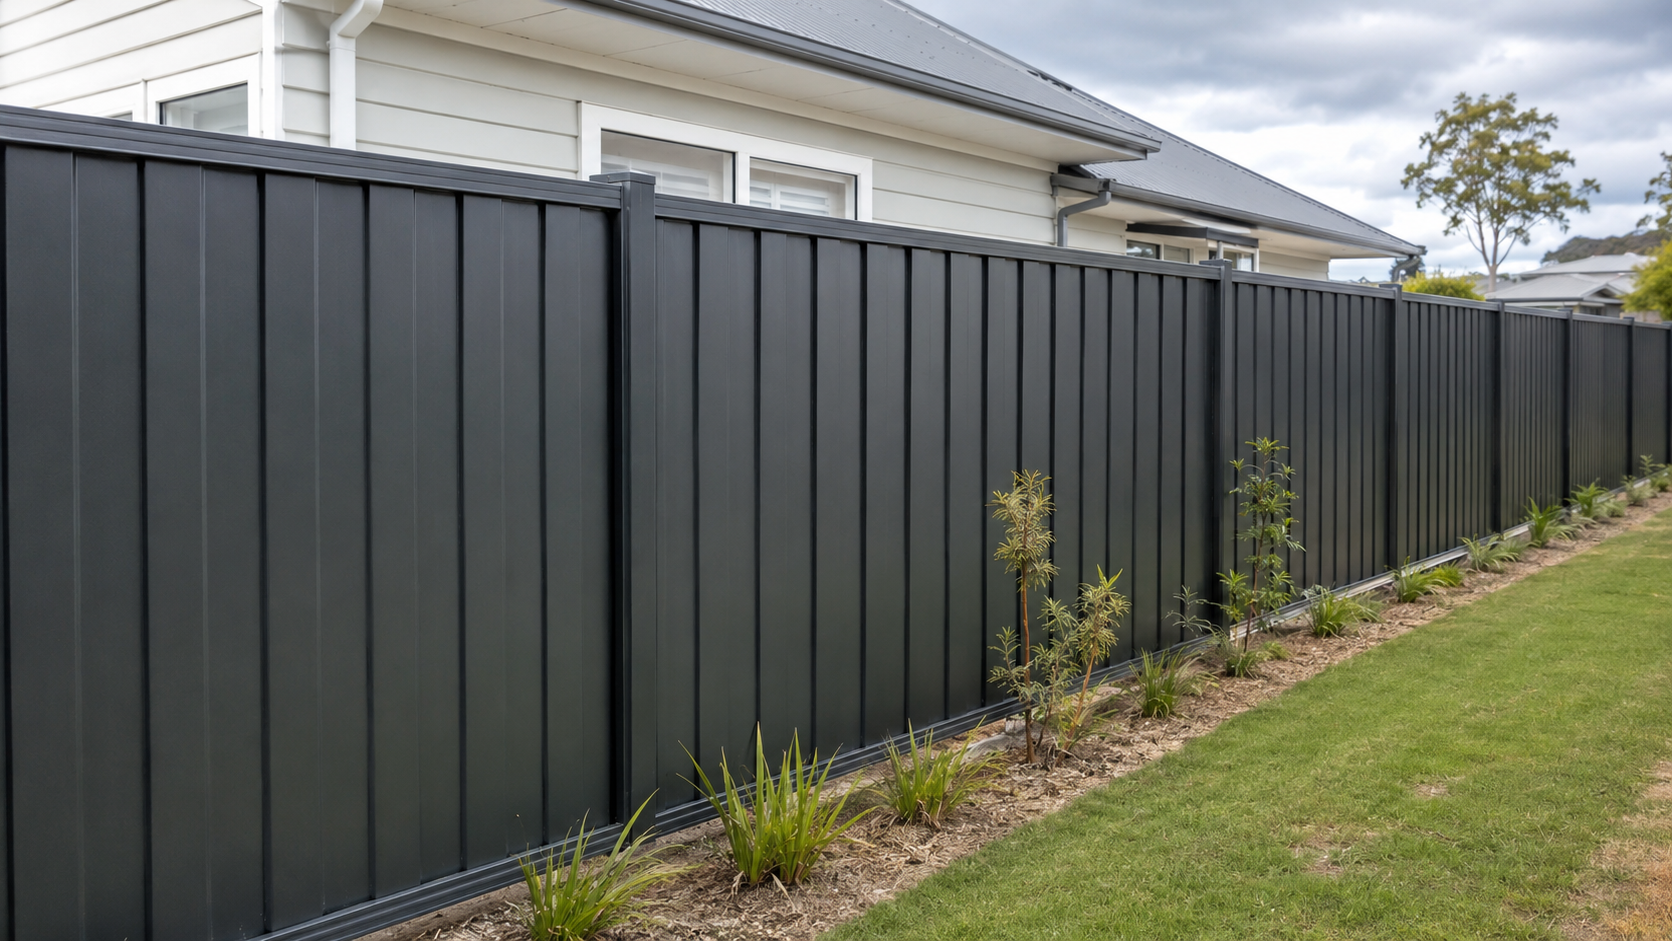
Common examples include 1.5 m timber paling fences, 1.8 m residential privacy fences, 1.8 m Colorsteel-style panel fences, low aluminium front fences, standard rural post-and-rail fences, chain-link boundary fencing, and like-for-like replacement of an existing residential fence where no other rule is triggered.
No consent does not mean no checks
Before building, confirm the legal boundary, underground services, the property zone, front-yard and street-boundary rules, flood, heritage or special-character overlays, whether the fence affects a driveway sight line, whether the title contains covenants or easements, and whether neighbour approval or a Fencing Act notice is required.
See our service pages for timber fencing, Colorsteel fencing and chain link fencing.
When Building Consent Is Required
A building consent is normally required for a fence higher than 2.5 metres. There are also situations where the fence's function matters more than its height.
Fences over 2.5 metres
A high privacy, security, wind or acoustic fence will generally need building consent. Council may require a site plan, elevations and dimensions, post and footing details, material specifications, producer statements or engineering calculations, wind-zone information, and details of nearby retaining walls, slopes and buildings.
High solid fences can carry substantial wind loads. This matters especially in exposed coastal areas and cities such as Wellington, where increasing height or reducing gaps significantly increases the load transferred into posts and foundations.
Pool barriers
The general fence exemption does not apply in the normal way to a barrier restricting access to a residential pool. Pool barriers must comply with Building Code Clause F9 and usually require building consent before construction.
Fences connected to retaining work
A fence that sits on or immediately above a retaining wall must be assessed as part of the full structure. Even if each component appears to fall below a separate threshold, the combined loading, fall hazard and total height may require design input or consent.
Heavy masonry walls
A masonry wall below 2.5 metres may still present structural, footing and seismic considerations. Obtain project-specific council or engineering advice rather than assuming that height is the only relevant factor.
Council discretionary exemption
A council has limited power to grant a discretionary exemption from building consent under the Building Act. This is not automatic and should be confirmed in writing before work starts.
When Resource Consent May Be Required
Resource consent thresholds vary by council, zone and property. This is why the statement "a fence under 2.5 metres does not need consent" is incomplete.
1. The front fence is too high
Many residential planning rules allow lower solid fencing along a street frontage than along side or rear boundaries. A council may permit a low solid fence, a taller fence only where part of it is visually open, a taller fence set back from the road boundary, or higher fencing around a private outdoor living area subject to conditions. The purpose is usually to protect streetscape quality, passive surveillance and safety.
2. The fence blocks driveway visibility
A fence near a vehicle crossing, corner site or intersection may obstruct a driver's view of pedestrians, cyclists or approaching traffic. Height restrictions or visibility splays may apply even where the rest of the frontage can have a taller fence.
3. The site has a heritage or special-character overlay
Character areas may control the height, materials, design and position of new front fences. Replacing an old fence with a modern solid panel fence changes the appearance of the property and may require assessment.
4. The fence affects flooding
A solid fence can obstruct an overland flow path or displace flood water onto neighbouring land. Some councils require a permeable design, raised panels, drainage openings or resource consent. Tauranga City Council, for example, explains that a solid fence restricting an overland flow path may require consent, while a permeable fence below the relevant height may not.
5. The property is in a coastal, landscape or ecological area
Planning overlays can introduce additional rules for visibility, earthworks, vegetation removal or landscape effects.
6. The fence is associated with commercial or multi-unit development
Commercial sites, apartment projects and subdivisions may have approved landscape plans or consent conditions specifying fence heights, materials and locations. Changing the fence can require a consent variation. See commercial fencing and privacy fencing.
7. Earthworks are needed
Fence construction itself may be permitted, while excavation, filling, retaining or vegetation removal associated with it triggers a planning rule.
8. The fence contains signage
A commercial fence with large advertising panels may be treated as both fencing and signage. Separate sign standards can apply.
How Fence Rules Differ Between Councils
The Building Act's 2.5-metre exemption is national. Resource-consent rules are local. The table below shows why property-specific checking is essential. It is a practical summary, not a substitute for the operative plan or written council advice.
| Council area | Building-consent position | Examples of local planning considerations |
|---|---|---|
| Auckland | National 2.5 m exemption generally applies; pool barriers are separate | Zone-specific front-yard controls, visual permeability, special-character overlays, volcanic viewshafts, flood hazards and road visibility |
| Wellington | Council identifies fences over 2.5 m as requiring building consent | Boundary and street-frontage standards, maximum fence heights, boundary activity processes and site-specific district-plan rules |
| Christchurch | Council states fences over 2.5 m require building consent | Road-boundary fencing standards vary by residential zone; some areas control height, openness and street-scene effects |
| Hamilton | National building framework applies | Residential rules can limit front fences to around 1.2 m, or permit around 1.5 m where the upper portion is visually permeable; other boundary fences may have different limits |
| Tauranga | Council lists fences over 2.5 m as likely to need building consent | City Plan rules, floodplains, overland flow paths, road boundaries and site-specific zoning |
| Dunedin | National building framework applies | Residential fence-height and design standards, streetscape effects, heritage provisions and boundary-activity procedures |
Auckland
Auckland has many zones and overlays, so a city-wide answer is unreliable. A fence permitted on a rear boundary in a Mixed Housing zone may not comply in the front yard of a Special Character Area. Check the Unitary Plan zone, front-yard location, percentage of visual openness, special-character or historic-heritage overlays, flood-prone areas or overland flow paths, vehicle crossing and corner visibility, and any consent notices or subdivision conditions. Auckland Council also provides an online fence decision tool that asks for the relevant Unitary Plan zone.
Wellington
Wellington City Council clearly lists a fence higher than 2.5 metres as work requiring building consent. Its planning rules can separately control fences on or near boundaries and public frontages. Wind exposure is also a major practical issue — a tall solid fence in an exposed Wellington location may need stronger posts, deeper footings and project-specific engineering even where the height itself is permitted.
Christchurch
Christchurch City Council states that a fence or hoarding over 2.5 metres requires building consent. Resource rules vary between residential zones and can restrict fencing within road-boundary setbacks. Some areas prioritise street-scene amenity and safety, meaning a tall solid front fence may need resource consent even below 2.5 metres.
Hamilton
Hamilton's residential provisions illustrate how local rules can be much stricter than the national building-consent threshold. In some residential contexts, a front or forward side-boundary fence may be limited to approximately 1.2 metres, increasing to around 1.5 metres where the section above 1.2 metres is sufficiently visually permeable. Other side and rear fences may have a higher permitted limit. Always confirm which version of the District Plan and plan changes applies to the site.
Tauranga
Tauranga City Council identifies fences over 2.5 metres as likely to require building consent. Local checks are especially important on properties affected by flooding. A solid fence crossing an overland flow path may redirect water and require resource consent or a different design. Open aluminium, post-and-rail, chain-link or raised-panel solutions may reduce flood effects, subject to council confirmation.
Dunedin
Dunedin's residential rules include fence-height and design standards intended to protect streetscape amenity and neighbourhood character. Heritage precincts, sloping sites and boundary activities can require additional assessment.
What usually changes between councils?
| Rule or issue | Nationally consistent? | Can differ by council or zone? |
|---|---|---|
| Building consent above 2.5 m | Largely yes | Council still assesses the specific design |
| Front fence permitted height | No | Yes |
| Visual permeability | No | Yes |
| Heritage controls | No | Yes |
| Driveway visibility | General safety principle | Exact standards differ |
| Flood-path fencing | No | Yes |
| Pool barrier Building Code | National requirements | Council processes and site assessment vary |
| Title covenants | Property-specific | Yes |
| Boundary-cost sharing | Fencing Act framework | Private agreements and circumstances vary |
Front Fences, Side Fences and Rear Fences
Fence location often matters as much as fence height.
Front boundary
Front fences are the most likely to face tighter planning controls, because they affect street appearance, surveillance between the house and street, pedestrian safety, driver visibility, access to utility assets, and neighbourhood character. A 1.8 m solid timber fence may be acceptable on a rear boundary but non-compliant along the road frontage.
Side boundary forward of the house
Some plans treat the side boundary between the street and the front wall of the dwelling in the same way as a front fence. A contractor should not assume that all side fences can be 1.8 metres high.
Side and rear boundaries
Side and rear fences are often allowed to be higher than front fences, provided they remain within the building-consent exemption and meet local planning standards. Neighbour impacts still matter — discuss loss of outlook, shading of gardens, retaining and drainage, maintenance access, which side of the fence faces each property, and cost sharing.
Corner sites
Corner properties can have two road boundaries. Visibility requirements may affect both street frontages and the intersection corner.
Pool Fencing Consent Requirements
Pool fencing should be treated as a separate compliance project, not as an ordinary boundary fence.
A residential pool capable of holding water to a depth of 400 mm or more generally needs a compliant barrier restricting access by unsupervised young children. MBIE states that building consent is required for the pool barrier even where the pool itself may be exempt.
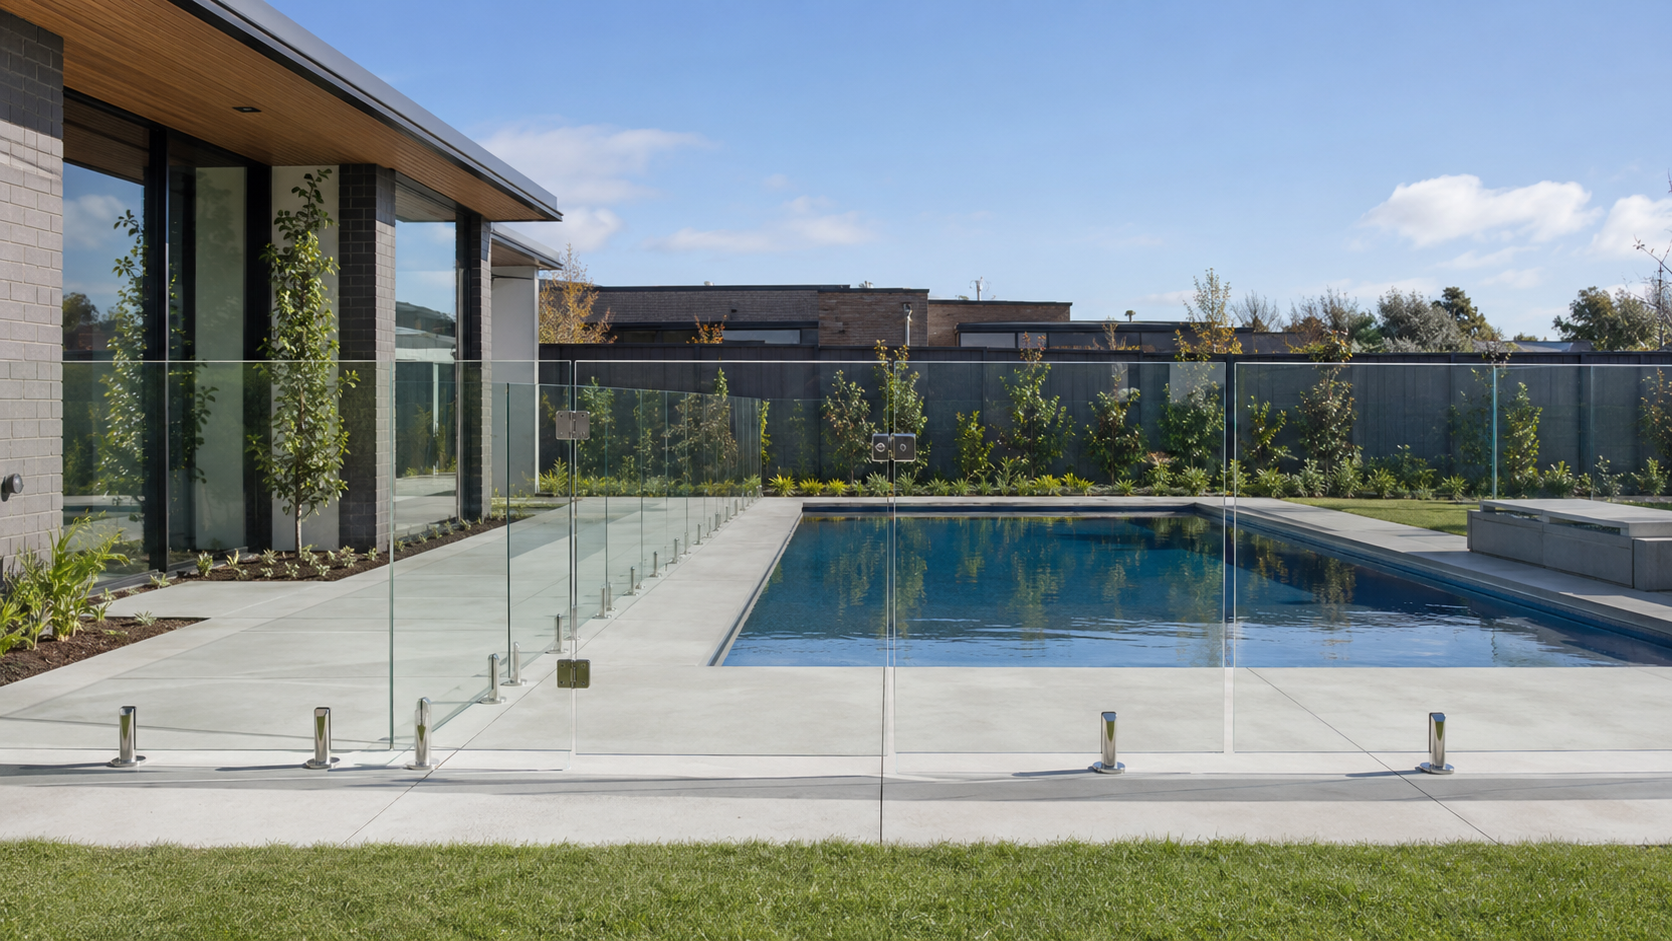
A compliant pool barrier may include aluminium pool fencing, frameless or semi-frameless glass, a compliant boundary fence, walls of a building, compliant gates and doors, or an approved safety cover for certain small heated pools.
Typical pool-barrier issues
- gates must self-close and self-latch;
- gates must open away from the pool area;
- climbable objects must not compromise the barrier;
- gaps and footholds must comply;
- nearby landscaping can create climb points;
- doors opening into the pool area have specific requirements;
- a boundary fence may need additional height or a non-climbable zone on the pool side.
Never build or alter a pool fence based only on standard fencing dimensions. Official reference: MBIE — pool safety and Clause F9. See also our pool fencing and glass fencing pages, and our pool fencing cost guide.
Retaining Walls With Fences Above Them
A fence on top of a retaining wall is one of the most common sources of incorrect consent assumptions. Three different measurements may matter: the retaining wall height, the fence height above its supporting surface, and the total fall or combined height viewed from the lower side.
The fence creates wind load and leverage at the top of the retaining wall. It can also act as a barrier beside a fall. The wall footing, posts, drainage and connection details must be designed as one system.
| Example | Likely issue |
|---|---|
| 1.0 m retaining wall with 1.8 m solid fence directly above | Combined structural loading; planning height may be measured from the lower side |
| 1.4 m retaining wall supporting a driveway with fence above | Surcharge from vehicles; engineering and consent likely to need assessment |
| Low garden wall with lightweight open fence | May be exempt, but local rules still apply |
| Fence used to stop people falling from a raised area | Barrier provisions of the Building Code may apply |
Related reading: do I need council consent for a retaining wall?
Boundary Ownership and the Fencing Act
Council consent and neighbour agreement are separate matters.
The Fencing Act 1978 provides a process for adjoining occupiers to contribute to an adequate boundary fence. It does not mean you can build any design you choose and automatically recover half the cost.
Before replacing a shared fence
Agree in writing on the exact boundary position, fence type and height, materials and finish, gates, demolition and disposal, total cost, each party's contribution, construction access, timing and future maintenance.
Where agreement cannot be reached, a formal fencing notice and cross-notice process may apply. The Act contains prescribed forms and timeframes.
A fence must not encroach onto neighbouring land without consent or a court order. Where the pegs are missing or the boundary is uncertain, engage a licensed cadastral surveyor before installation. Official reference: Fencing Act 1978.
Consent Costs and Timeframes
Fees vary substantially by council and project complexity. A simple planning enquiry may cost little or nothing, while a high engineered fence requiring both approvals can cost several thousand dollars before construction begins.
| Item | Indicative range, excluding fence construction |
|---|---|
| Council duty-planner or preliminary enquiry | Free to several hundred dollars |
| Certificate of compliance or written planning check | Approximately $300–$1,000+ |
| Simple resource-consent application | Approximately $1,500–$4,000+ |
| Building consent for a high fence | Approximately $1,000–$3,500+ |
| Structural engineering | Approximately $800–$3,000+ |
| Surveyor boundary identification | Approximately $700–$2,500+ |
| More complex notified or affected-party process | Can exceed $5,000–$10,000 |
These are broad market allowances, not council quotations. Actual costs depend on council hourly rates, completeness of the application, engineering requirements, affected-party approvals, requests for further information, inspections, heritage, landscape or hazard reports, and whether both consents are needed.
Processing time
Straightforward statutory consent processing is commonly measured in working days, but the clock can stop when council requests further information. Design changes, neighbour approvals and specialist reports can extend the overall project. The most effective way to reduce delay is to submit a complete package with accurate dimensions, elevations, site constraints and structural details.
Once you know what you're allowed to build, our fence cost guide and fence cost calculator will help you budget the construction itself.
How to Check Your Fence Before Construction
Use this practical process before accepting a quotation or ordering materials.
- Confirm the legal boundary. Locate survey pegs or arrange a boundary survey. Do not rely on the position of the existing fence.
- Measure the full proposed height. Include trellis, screens, caps and changes in ground level. On a slope, record heights at several points.
- Identify the fence function. Is it a standard boundary fence, a pool barrier, a fall-protection barrier, an acoustic fence, a security fence, or part of retaining work?
- Check the council map. Identify zone, overlays, flood hazards, heritage status, coastal or landscape areas, designated land and road-widening requirements.
- Read the relevant planning standard. Check front, side and rear boundary rules separately. Confirm visual-permeability requirements and any visibility splay.
- Review the property title. Look for land covenants, easements, consent notices, encumbrances, rights of way and utility restrictions.
- Contact the council in writing. Provide a sketch or marked-up site plan with address, boundary location, height, length, materials, percentage open, ground levels, distance from the driveway, retaining details and pool location if relevant. Written advice is far more useful than a phone conversation.
- Speak with the neighbour. Confirm the design and Fencing Act contribution before demolition.
- Obtain engineering where required. Do this before final pricing — larger footings, steel posts or drainage changes materially affect cost.
- Obtain approvals before starting. Don't begin just because an application has been lodged. Start only when the required consent has been granted and all pre-construction conditions are understood.
Common Consent Mistakes
- Assuming 2.5 metres is the only rule. It is the main building-consent exemption threshold, not a universal permitted fence height.
- Measuring only the panel. Trellis, caps and privacy screens all contribute to total height.
- Ignoring the lower side of a slope. A fence that appears 1.8 metres high from one property may be significantly higher from the adjoining property.
- Building a solid front fence. Local plans often require a lower or visually permeable street fence.
- Replacing a fence in a heritage area without checking. "Like for like" may still need assessment if design, material or height changes.
- Blocking an overland flow path. Solid panels can redirect water into a house, garage or neighbouring property.
- Treating a pool fence as a normal boundary fence. Pool barriers have separate consent and safety requirements.
- Attaching a tall fence to an old retaining wall. The existing wall may not have been designed for the extra wind load.
- Building before neighbour agreement. This creates disputes over cost, design, boundary position and access.
- Relying on an old council rule. District plans and plan changes evolve. Check the requirements operative when the project is designed.
Expert Tips From a Fence Installer
Design to the strictest relevant limit
Where a front fence must be visually permeable, choose the compliant spacing before ordering prefabricated panels. Altering panels later usually looks poor and costs more.
Use a site-specific wind approach
The same fence detail should not be used automatically on sheltered and exposed sites. Tall solid panels need stronger foundations than open aluminium or chain-link fencing.
Photograph ground levels before demolition
Photos help establish the original site condition and reduce arguments about fill, retaining and fence height.
Keep fence and retaining scopes separate in the quotation
List structural retaining, drainage and fencing as distinct items. This makes consent responsibilities and cost changes clearer.
Allow for council-driven design changes
Where planning compliance is uncertain, price the project subject to final approved drawings rather than promising a fixed layout too early.
Obtain a planning check for expensive fences
For a long Colorsteel, masonry, acoustic or architectural fence, a written planning confirmation is inexpensive compared with rebuilding a non-compliant frontage.
Do not put posts through unknown services
Request service plans and use appropriate locating methods before drilling or excavating.
Frequently Asked Questions
Do I need building consent for a 1.8 metre fence in New Zealand?
Usually not, provided it is a standard fence, is not a pool barrier, complies with the Building Code and meets local planning rules.
Do I need consent for a fence over 2 metres?
Not necessarily building consent, because the national exemption generally extends to 2.5 metres. However, a council's planning rules may require resource consent at a lower height, particularly on a street boundary.
Is a building consent always required over 2.5 metres?
Generally yes. Obtain confirmation from the relevant building consent authority, and expect structural details or engineering to be requested.
Can I build a 2.5 metre fence on my front boundary?
Do not assume so. Many front-yard standards permit a much lower solid fence, or require the upper section to be visually open.
How is fence height measured?
Generally measured vertically from the supporting ground to the highest point of the fence, including permanent trellis or screens. Local planning definitions may specify additional measurement rules.
Does trellis count as part of the fence height?
Yes, where it is permanently attached and forms part of the fence or privacy screen.
Do I need resource consent for a 1.8 metre fence?
Possibly. It depends on the zone, boundary type, visual permeability, heritage status, flood hazards, driveway location and other local rules.
Do replacement fences need consent?
A compliant like-for-like replacement often does not. Consent may still be required if the new fence is higher, more solid, in a protected area, part of a pool barrier or inconsistent with existing approvals.
Does a pool fence need building consent?
A new residential pool barrier generally requires building consent and must comply with Building Code Clause F9.
Can my boundary fence be used as a pool barrier?
Potentially, but it must comply with pool-barrier requirements. Nearby objects, rails, gaps, landscaping and the neighbour's side of the boundary can affect compliance.
Do I need my neighbour's permission to build a fence?
You may build entirely within your property subject to legal and planning requirements, but neighbour agreement is important for shared boundary work, access and cost contribution. The Fencing Act process may apply.
Who pays for a boundary fence?
Adjoining occupiers commonly share the reasonable cost of an adequate fence, subject to the Fencing Act, existing agreements, the proposed standard and the circumstances of each property.
Can I remove the existing boundary fence without agreement?
Doing so can create legal and practical problems. Confirm ownership, provide proper notice where required, and agree temporary security or pool-safety arrangements.
Do I need a survey before fencing?
A survey is strongly recommended where pegs are missing, the existing fence appears misaligned, the site is valuable, or the proposed fence is close to buildings, retaining walls or services.
Does a fence on top of a retaining wall need consent?
It may. Council or an engineer must consider the retaining wall, total height, surcharge, fall risk, wind loading and local planning measurement rules.
Can a council make me lower an unconsented fence?
Yes. Council can investigate non-compliant building work or a breach of the district plan, and may require retrospective approval, modification or removal.
Is neighbour approval enough to avoid resource consent?
No. Written neighbour approval may help with an application or a boundary-activity process, but it does not automatically make a non-compliant fence permitted.
Can I get retrospective consent after the fence is built?
A retrospective planning approval may be possible, but it is not guaranteed. Building consent cannot simply be issued retrospectively in the same way; a certificate of acceptance may be relevant in some circumstances. Prevention is cheaper and more certain.
Do rural fences follow the same 2.5 metre rule?
The national building-consent exemption generally applies, but rural zones can have separate road, landscape, stock-control, waterway and visibility requirements. See farm and rural fencing.
Do commercial security fences need consent?
They may. Height, barbed or electric components, signage, road visibility, hazardous features and approved site plans can trigger additional requirements.
Conclusion
Most ordinary New Zealand residential fences up to 2.5 metres do not require building consent. That is only the first check.
A resource consent may still be required where the fence breaches local rules for street frontage, visual permeability, heritage character, flood-water movement, driveway safety or another site-specific control. Pool barriers, fences above retaining walls and fences higher than 2.5 metres require particular care.
Before construction, confirm the boundary, measure the complete height, check the council planning map, review the title, and obtain written council advice where the design is close to a permitted limit. A compliant fence is easier to price, safer to build and far less expensive than altering completed work.
Planning a new boundary, privacy, pool or commercial fence? Request a site-specific fencing quote that considers ground levels, wind exposure, access and likely consent requirements before construction starts.
Last reviewed: 24 July 2026 by the Kiwi Fencing Co installation team. This guide is general information, not legal or planning advice. Council rules change and vary by property — confirm the requirements for your specific site in writing with your local council before ordering materials.
Not sure whether your fence needs consent?
We check ground levels, height, zoning constraints and pool-barrier requirements as part of every quote — before anything gets ordered or dug.
Related Fencing Guides

Planning a Fence? Let Us Check the Rules First
Leave your details and our team will get back to you with a free, no-obligation quote — usually within one business day.
Practical details
Related Topics and Specifications
For Fence Consent Rules NZ, the page connects the relevant options, site checks and project details. The related topics below help explain the materials, standards and practical decisions involved.
Related terminology customers may use includes Building Consent for a Fence and Fence Resource Consent NZ.
- 2.5 metre exemption
- building consent
- resource consent
- district plans
- pool barriers
- retaining walls
- territorial authorities