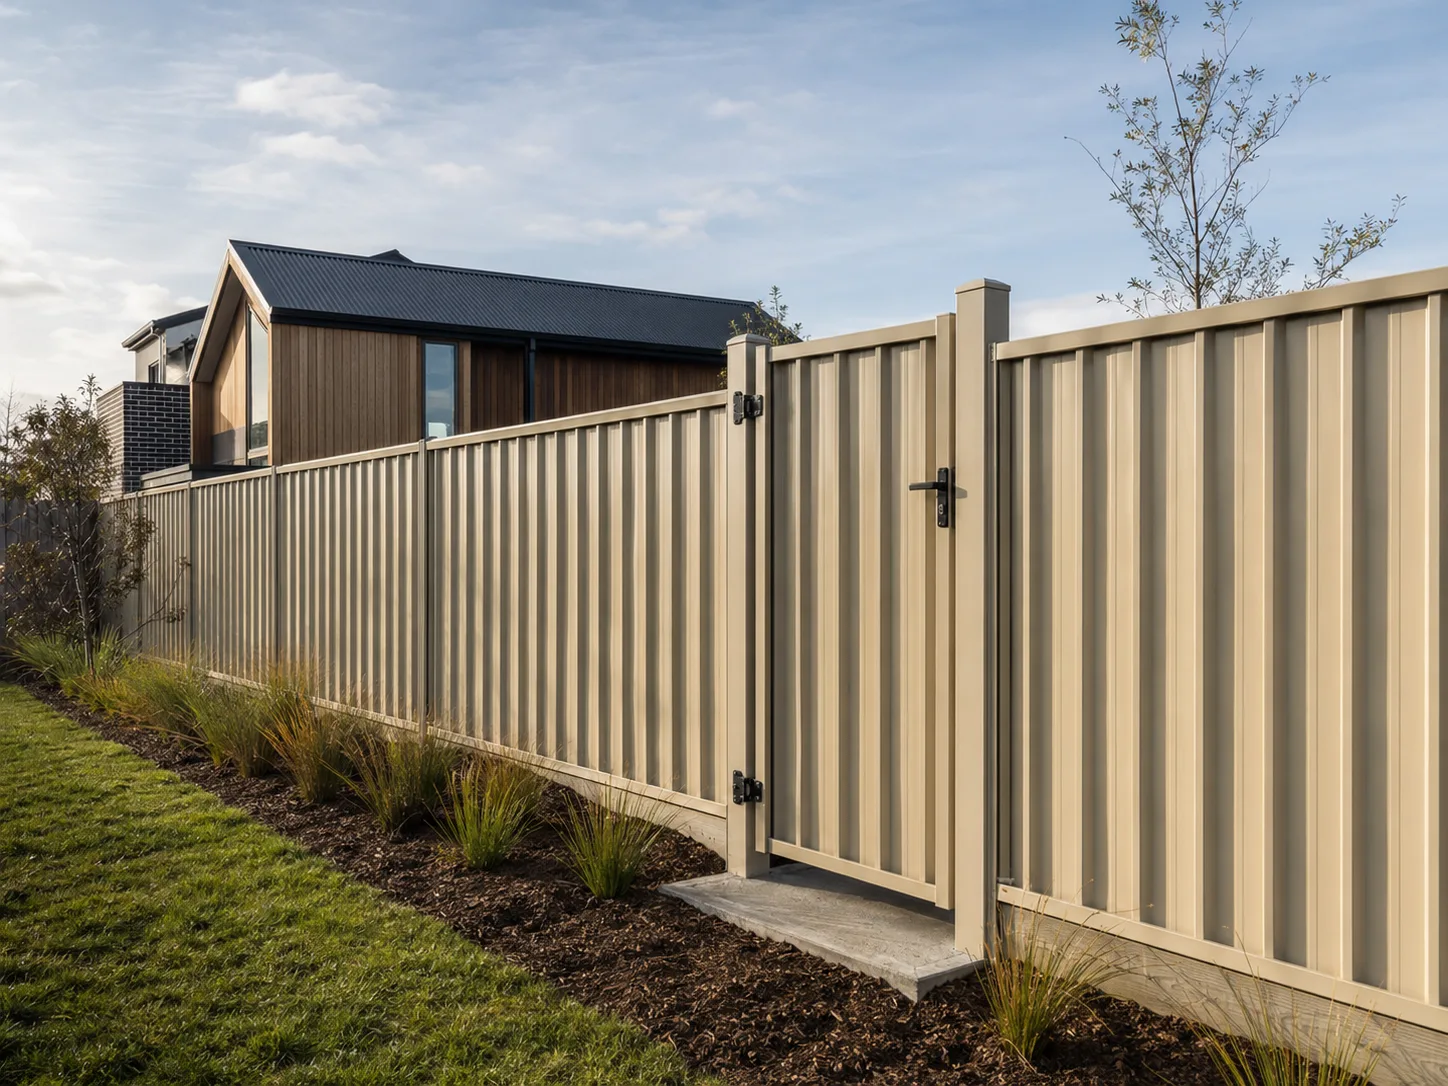
In Christchurch, separate an accessible level boundary from a coastal, ground-movement-sensitive or hill-site project. The local material decision should reflect the property’s actual ground and exposure, with post layout, repairability and future access considered alongside appearance.
Start with the property, then choose the material
Timber or a supported modular system can make future local repairs practical, but no material automatically solves a ground-movement problem. For ordinary privacy, compare timber and coated steel at the same height and support standard. For open frontages and pools, investigate suitable aluminium or glass systems only after the ground, substrate and barrier requirements are understood.
This guide is about choosing a buildable fence for Christchurch, rather than declaring a universal winner. It separates the material from its supports and installation method. A good option on one boundary may not be appropriate on another side of the same property. Plan the function and site checks first, then compare appearance, initial cost and ongoing work.
A level site is not the same thing as uniform ground
Christchurch has property-specific ground and hazard information that can affect construction decisions. Do not turn a general city description into a claim that every site has unstable ground. Equally, a flat lawn does not rule out fill, old footings, drainage issues or previous movement. Review the property records and inspect the proposed line before selecting support details.
A substantial masonry wall introduces different weight and foundation demands from an open lightweight fence. If there is evidence of movement, ask what must be investigated and whether specialist design is needed. Choose the visible material after the support question is understood. A neat new fence cannot correct the cause of ongoing ground movement.
Front boundaries, coastal sites and hill properties
A front boundary should be considered separately from private side or rear sections. Driveway visibility, streetscape rules and practical pedestrian access may favour an open design in some situations. Do not apply a rear privacy-fence detail automatically to the frontage. Confirm the actual planning position for the address and design.
Coastal exposure and hill-site access are separate conditions, not universal Christchurch surcharges. Identify whether the chosen product suits salt exposure, whether materials can reach the boundary and how a stepped or raked line will be finished. A property on a slope can have very different gate and handling requirements from an accessible level site, even if both quotes describe the same material.
Repairability and the detail of connections
Ask how individual panels, palings and hardware could be replaced after accidental damage or local movement. Modular repair can be useful, but only if the components remain available and the supports are still suitable. Keep product names, colours and installation drawings. A low initial rate can be less attractive if a small repair requires replacing several adjacent sections.
Where a fence crosses a drain, meets a retaining wall or ends at an existing structure, establish a proper transition. Do not lock together different structures without considering their behaviour and required clearances. The gate opening also needs usable levels and stable supports. Plan future inspection access so landscaping does not hide damage or create a new load against the fence base.
A frontage and side-boundary decision
Imagine a Christchurch owner wanting an open, welcoming entrance and a private side garden. The front line is short, while the side line is longer and accessible. One opaque design may unnecessarily close the entrance. Separate frontage visibility, gate operation and side-boundary privacy, then check the planning position for the actual address.
Compare an appropriate open frontage with a correctly supported timber or steel privacy section. Confirm how heights and connections meet at the corner. Investigate evidence of movement, old foundations or drainage issues before selecting support details. A short frontage with a gate may have a higher metre rate because fabrication and hardware are concentrated in a small length.
Describe the two parts in one quotation without disguising them as a single average rate. That makes staged construction and later repairs easier to plan. This is a hypothetical example: it does not imply that all Christchurch properties have one soil condition, exposure category or permissible frontage height.
A practical shortlist for different boundary jobs
| Situation | Compare first | What still needs checking |
|---|---|---|
| Residential privacy | Timber paling and a specified steel privacy system | Supports, wind, levels and exposure |
| Visible street frontage | Open aluminium or a suitable timber layout | Visibility, gate operation and local planning |
| Low routine coating work | Supported PVC, coated steel or aluminium | Product suitability and cleaning conditions |
| Pool enclosure | A compliant specified pool-barrier system | Complete enclosure, gates and inspections |
| Uneven boundary | An appropriate stepped or raked system | Bottom gaps, retaining interfaces and access |
This is a decision aid rather than approval of a particular product. A manufacturer’s installation limits and the actual property conditions can rule out an otherwise attractive choice.
Timber for adaptable privacy and local repairs
Timber paling is often worth comparing where the boundary has several changes in level or needs a familiar residential appearance. Individual boards and rails can be cut and repaired, but the support design and treatment remain important. A flexible cladding material does not justify undersized posts or a generic footing detail. Decide whether a butted, overlapped or board-and-batten face is needed to deliver the desired privacy.
The maintenance decision should include access to both sides and the finish you want to retain. A stained natural appearance and a painted finish involve different preparation and future work. Keep soil and dense vegetation from creating permanent damp contact. If the old fence has failed, establish whether decay, movement or inadequate connections caused the problem before specifying an identical replacement.
Coated steel for solid screening with a defined system
A steel privacy fence can provide consistent screening without recurring timber-style coating work, provided the product and exposure match. Ask for the actual panel, post and rail system, including fasteners and edge details. COLORSTEEL and COLORBOND identify steel brands; aluminium is a different material. Do not compare a roofing-sheet supply price with an installed structural fence.
Modular panels need a planned response to slopes, corners and bottom gaps. A solid surface also needs suitable wind support. Look beyond the brochure colour and establish how dented sheets or damaged coatings would be repaired later. Where privacy is essential, compare a complete supported system with an equivalent timber design rather than an open fence that serves another purpose.
Glass for preserving a view around a suitable barrier
Glass is worth investigating where preserving a view is important enough to justify its support, handling and cleaning requirements. Check whether the system is frameless, semi-frameless or framed and how loads reach the actual substrate. Pavers alone are not evidence of a suitable structural fixing surface; a deck or wall may need verification.
For pool use, the complete enclosure and gates need the applicable assessment. Glass is not a shortcut around boundary, climbability or consent requirements. Consider the cleaning access on both sides and the practicality of moving replacement panels later. A clear view has value only if the system can be installed, operated and maintained reliably.
Wind, coastal exposure and product warranties
Solid cladding provides privacy but also presents an area to the wind. An open fence may reduce that area, yet openness alone is not a structural design. Height, post spacing, connections, footing capacity and local exposure must work together. A sheltered courtyard and an open ridge in the same city can need different details. Choose the support system before finalising the decorative finish.
At a coastal or salt-exposed site, ask the supplier to identify the permitted exposure category, coating and maintenance regime for the exact product. Stainless steel, galvanised steel and aluminium are not interchangeable labels for unlimited durability. Connections between dissimilar materials and damaged coating edges need suitable details. Check whether the written warranty covers the actual property, not simply whether the brochure mentions coastal use.
Keep a record of product names, coating colours, maintenance instructions and any exclusions. Washing salt deposits, clearing vegetation and repairing damage may be conditions of continued performance. Do not assume rain reaches sheltered faces or removes all contamination. If a quote proposes a cheaper component, ask whether the complete system remains supported by the manufacturer. A small saving on unsuitable fasteners can undermine an otherwise good installation.
Stepped, raked and retaining-wall layouts
A stepped layout keeps each panel approximately level and changes height at selected posts. It can suit modular systems, but creates triangular gaps beneath sections on a slope. A raked layout follows the ground gradient where the product permits it. It may reduce bottom gaps, but the permitted angle and connections must be checked before ordering. Neither approach automatically solves the need to contain a small dog or create a compliant pool barrier.
Measure changes in level along the boundary, not only the difference between the two ends. A short dip or crest can determine how several panels meet. Mark gate locations early: a gate leaf needs room to swing without striking rising ground, and a sliding gate needs a suitable track or cantilever arrangement. A flat opening can require a different construction detail from the adjacent raked fence.
Where a retaining wall is involved, confirm who owns it, whether it can accept additional loads and where drainage and waterproofing are located. Attaching posts to an old wall because it is convenient can introduce wind load and leverage that the wall was never designed to resist. Allow for access to the downslope side and for safely moving materials. Price this work from a measured layout rather than a flat-site metre rate.
Maintenance, repair and whole-of-life cost
The lowest initial price is not necessarily the least expensive fence to own. Compare the work required to keep each system performing: coatings, washing, vegetation clearance, gate adjustment and replacement hardware. Include access costs if maintenance requires working above a retaining wall or reaching a difficult boundary. A recurring small task can become expensive when safe access is complicated.
Set a realistic inspection routine and also check the fence after significant impact or severe weather. Look for movement at posts, loose connections, corrosion, damaged finishes, soil building up against components and gate problems. Investigate why damage occurred before replacing the visible part. A new panel fitted to a moving foundation is unlikely to be a lasting repair.
Keep spare product details so future repairs can match colours, profiles and hardware. Ask whether individual components remain available and whether a replacement requires removing adjacent sections. For timber, discuss suitable treatment and coating schedules; for metal or PVC, follow the specific cleaning and repair instructions rather than applying a generic “maintenance-free” promise. Price anticipated maintenance alongside the installation, but treat lifespan figures as conditional expectations, not guaranteed dates.
Measure the project as a layout, not a single length
Sketch the boundary as connected sections. Record each straight length, direction change, gate and level change, and label which side is accessible. Note whether the line shown is a confirmed legal boundary or simply the position of the existing fence. Your initial measurements help an installer prepare, but should not be used to order exact prefabricated panels until the site has been checked.
Measure the opening width a gate actually needs, including posts and hardware. A vehicle entrance may require different clearance from a pedestrian gate. Include bins, a wheelbarrow, garden equipment and future access in that decision. Where there is a shared driveway, discuss how the installation will preserve access and which owner can authorise changes.
Photograph the ground, existing posts, difficult corners and the route from the street to the fence. Add information about dogs, children, a pool or a livestock boundary because those uses influence gaps and detailing. Do not publish precise private addresses in project photographs. A concise plan with useful photographs often produces a better preliminary discussion than an apparently exact metre figure with no explanation of conditions.
How to compare quotations without comparing different jobs
Request a written scope rather than choosing between two totals on a phone screen. Each quote should show the same fence length and height, material specification, foundations, gates and finish. Ask whether GST is included, how long the price remains valid and what is required before the construction date can be confirmed. Delivery and demolition should not disappear inside an undefined “installation” allowance.
Separate fixed work from provisional items. An excavation allowance is useful only if the quote explains the assumed conditions and how additional time or equipment would be charged. Ask for approval before variations proceed and keep photographs of the relevant condition. A quote with a realistic allowance may be more dependable than a lower total that excludes every uncertain part of the project.
Agree who arranges boundary confirmation, planning checks and any specialist design. If costs are shared, record the owners’ agreement separately from the installer’s payment terms. Do not assume the contractor will collect a neighbour’s share. Check the proposed deposit, progress payments, handover information and process for correcting defects. The goal is a buildable, clearly described fence at a comprehensible price, rather than the smallest number on the first page.
Compare whole projects, not just visible panels
Once you have a shortlist, use the fence cost guide for Christchurch to build a budget. Delivery, demolition, foundations, gates and handling can change the difference between materials. A lighter system may help access while a standard stocked component may simplify later repair. Neither advantage removes the need for a suitable structural detail.
Use the national best fence materials guide for the wider range of systems and the national price guide for indicative installation allowances. Avoid transferring a supplier's supply-only price into an installed comparison. For uncertain ground or wall support, obtain the necessary advice before treating the cladding decision as final.
Frequently asked questions
Is there one best fence for all Christchurch properties?
In Christchurch, separate an accessible level boundary from a coastal, ground-movement-sensitive or hill-site project. The local material decision should reflect the property’s actual ground and exposure, with post layout, repairability and future access considered alongside appearance. Use the property's actual ground, exposure and access rather than treating the city name as a complete specification.
Should I use a fixed Christchurch surcharge?
No. A restricted or exposed site may require particular work, but an accessible sheltered boundary may not. Identify the relevant tasks and compare the same installed specification instead of adding an unexplained city percentage.
Do the council maps replace a site assessment?
No. They help identify information and questions to investigate. They do not establish a legal boundary, footing design or the condition of an existing retaining wall. Obtain property-specific advice where needed.
What should I send with a quote request?
Include the Christchurch suburb, approximate lengths, height, intended use and photographs of the boundary and route from the street. Identify gates, slopes, pools and retaining work. Do not send only a preferred panel photograph.
Can I agree costs with my neighbour after construction?
Do not rely on recovering a contribution after starting unagreed work. Record the scope and contributions first or follow the applicable formal process. A contractor’s price does not settle the legal responsibility for payment.
What is the next step after reading this guide?
Shortlist two appropriate systems, confirm their product and site requirements, and obtain comparable quotes. The Christchurch fence cost guide explains how to turn the preferred specification into a project budget.
Sources and further reading
- MBIE: fence and hoarding consent exemption
- Christchurch City Council: planning a building project
- Christchurch District Plan: natural hazards
Reviewed on 20 October 2026. Follow current official documents and the selected product’s requirements for the actual property. Worked examples are explicitly illustrative; no completed project or customer endorsement is implied.